Accessibility (AS 1428.1) in Design Documentation
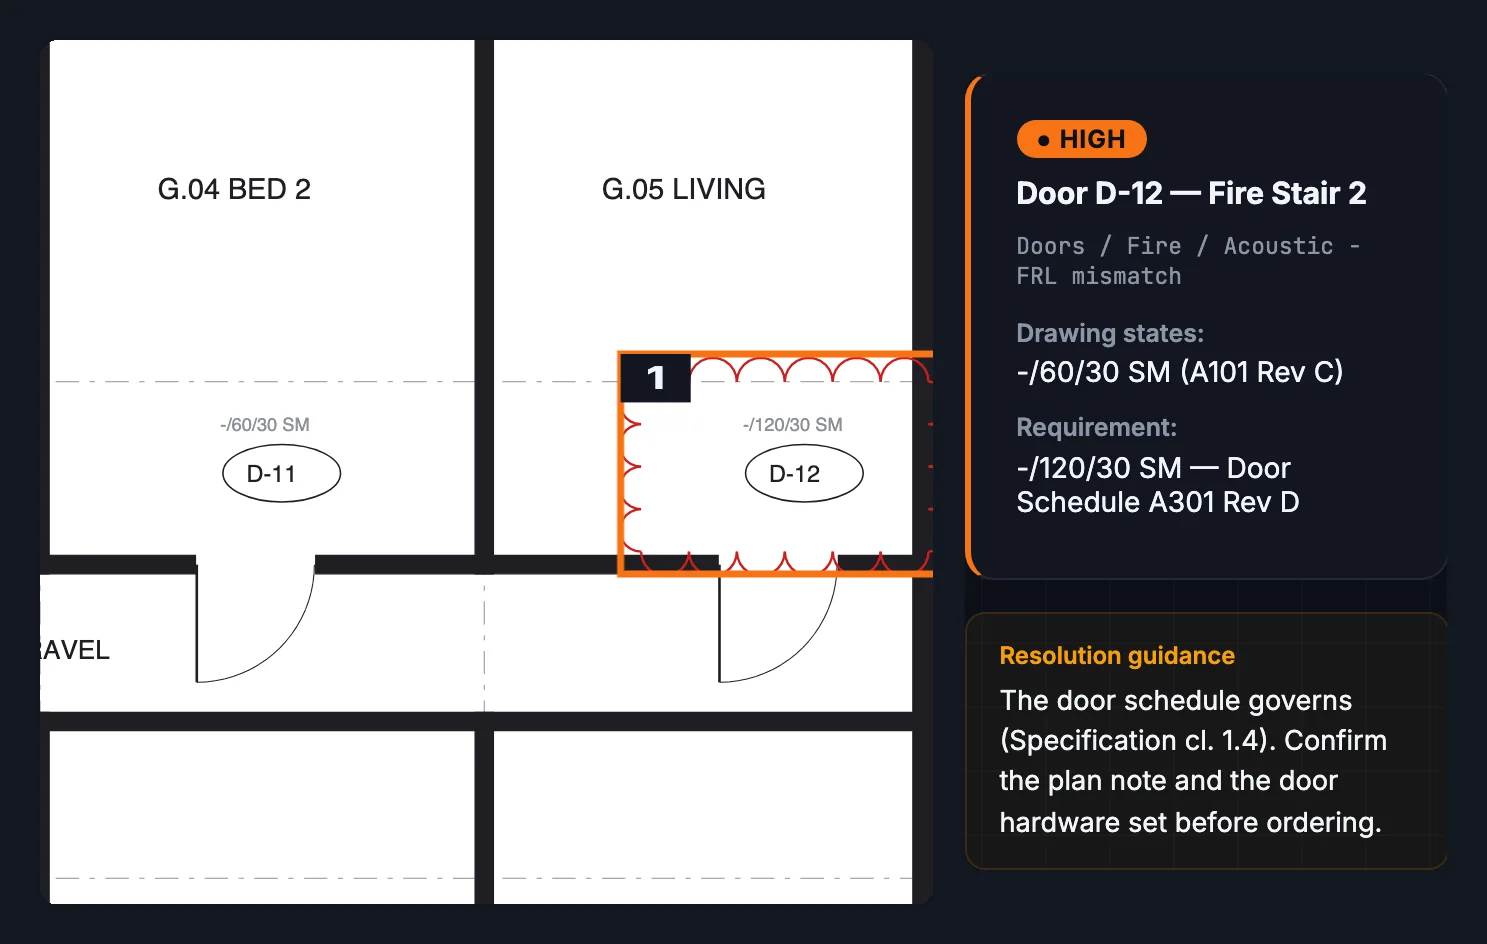
AS 1428.1 sets the design requirements for access and mobility in new building work — door circulation spaces, ramp gradients and landings, accessible sanitary facilities, handrails and more — and the NCC's access provisions invoke it as the deemed-to-satisfy pathway. What makes it unusual among the standards a documentation set must satisfy is that its requirements are almost entirely geometric. Compliance is not a product selection or a rating in a schedule; it is millimetres of clearance on a plan. That is precisely why it breaks silently during design development: any change to nearby geometry can consume a required clearance without anyone touching the accessible element itself.
The three recurring failure zones
Door circulation
The standard requires circulation space at doorways — including clearance on the latch side of the door on the approach — so a wheelchair user can position, operate the latch and pass through. The requirement varies with the approach direction and door swing, which is exactly the information a plan shows and a schedule doesn't. The failure mode is never "the architect forgot circulation space". It is: the access report signs off Rev B; at Rev D a services riser grows 80 mm, a wall nib absorbs it, and the latch-side clearance on the corridor approach to the accessible WC drops below what the standard requires. No accessibility element was edited. No accessibility review was triggered. If the wall move was also unclouded, nothing was flagged at all — the standard mechanics of an unclouded revision change, expressed as an access defect discovered at occupation certificate stage.
Ramps and walkways
The standard sets maximum gradients for ramps and walkways, with landings required at intervals and at changes of direction. The documentation defect is arithmetic: a ramp annotated "1:14" whose plotted length, between the levels shown on the same drawing, cannot achieve 1:14. This happens when levels move — a civil regrade, a slab thickening, an entry level shifted at coordination — and the ramp annotation is carried forward unedited. Checking it requires reading three numbers (two levels and a length) that frequently live on two different drawings, which is why it survives review. Landings at doors interact with the door circulation requirements above, so a compliant ramp arriving at a non-compliant door landing is a compound version of the same defect.
Accessible sanitary facilities
The accessible WC is the densest concentration of geometric requirements in the standard: circulation space, pan position relative to walls, grab rail zones, basin location, door swing. It is designed once, carefully — and then plumbing coordination moves the pan set-out, or a duct steals 50 mm of room width, and the drawn layout no longer matches either the standard's geometry or the access consultant's report. Because the room still contains all the right fixtures, it looks compliant on plan at a glance. The check that works is not a glance; it is comparing the current revision's set-out dimensions against the report's assumed layout, dimension by dimension.
Documenting for checkability
- Dimension the compliance-critical clearances. A latch-side clearance that is drawn but not dimensioned can only be verified by scaling — and scaled PDFs mislead. Dimensioning the clearances the design relies on makes every later revision checkable against a number.
- Keep the access report in the register. The access consultant's report is a project document with a revision, like any other; register it, and treat plan revisions in the areas it covers as triggers to reconcile against it. See drawing register best practices.
- Tag accessible elements. Accessible doors, WCs, parking and paths of travel identified as such on plan give any reviewer — human or automated — a defined population to check, rather than an inference from room names.
- Screen geometrically on every revision. Doors whose dimensioned clearance falls below requirement, ramps whose length/level pair can't meet the stated gradient, accessible rooms whose set-out changed since the access report revision — these are mechanical comparisons suited to automated screening, with findings cited to documents and pages and a human adjudicating each. That is how the accessibility check in ParitySense is scoped: flag the drift, cite the evidence, leave the compliance judgement to the qualified reviewer.
The performance-solution caveat
Not every departure from AS 1428.1 geometry is a defect; the NCC permits performance solutions, and access consultants use them. This is why automated findings must be adjudicated rather than auto-actioned: a flagged clearance may be covered by a documented performance solution the checker cannot know about. The finding is still valuable — it forces the question "is this covered, and where is that documented?" — but the answer belongs to a person. The general division of labour between detection and judgement is covered in the compliance checking guide.
FAQ
What is AS 1428.1?
The Australian Standard for design for access and mobility in new building work — door circulation, ramp gradients and landings, accessible sanitary facilities, handrails — invoked by the NCC's access provisions.
Why does accessibility break during revisions?
Its requirements are geometric. Walls, ducts and levels moved for unrelated reasons consume clearances without any accessibility element being edited, so no access review is triggered.
Who checks it?
Access consultants, architects and the building surveyor — but the failures occur between their reviews, in revisions issued after the access report was written.
Can the checks be automated?
Geometric and cross-document screening, yes — dimensioned clearances, gradient arithmetic, drift since the access report. Compliance judgement and performance solutions stay human.
Run it through ParitySense alongside your manual review and measure the delta.
See how it works